bath
Bathroom Vanity Buying Guide: Sizes, Styles, and Storage That Actually Work
Nov
The vanity is the hardest-working piece of furniture in your bathroom. It holds your plumbing, stores half your morning routine, anchors the room’s style, and takes the full force of daily water splashes. Yet most people choose one based on looks alone — then live with drawers that jam, a counter at the wrong height, or a cabinet that swells and peels within two years. This guide walks through the decisions that actually matter, so the vanity you buy still feels right five years from now.
Get the size right before anything else
Measure first, fall in love later. Standard vanity widths run 24, 30, 36, 48, 60, and 72 inches, and the right one depends on your wall space minus clearance. You need at least 30 inches of clear floor space in front of the vanity for comfortable use, and the door swing — if your bathroom door opens inward — must not collide with it. In a narrow bathroom, a 24-inch vanity with a well-designed interior beats a cramped 30-inch unit every time.
Depth matters too. The classic 21-inch depth works in most bathrooms, but slim 18-inch models exist for tight powder rooms and hall baths. Height is the most overlooked dimension: the old standard of 30 to 32 inches assumed shorter users and vessel sinks. Today’s comfort height of 34 to 36 inches suits most adults and matches kitchen counter height, which your body already expects. If anyone in the household uses a wheelchair, a 34-inch maximum with open knee space underneath is the accessible choice. Getting proportions right is one of the core bathroom remodeling tips that make a home elegant and modern — a vanity that fits the room always looks more expensive than one that fights it.
Single vs. double sink: be honest about your mornings
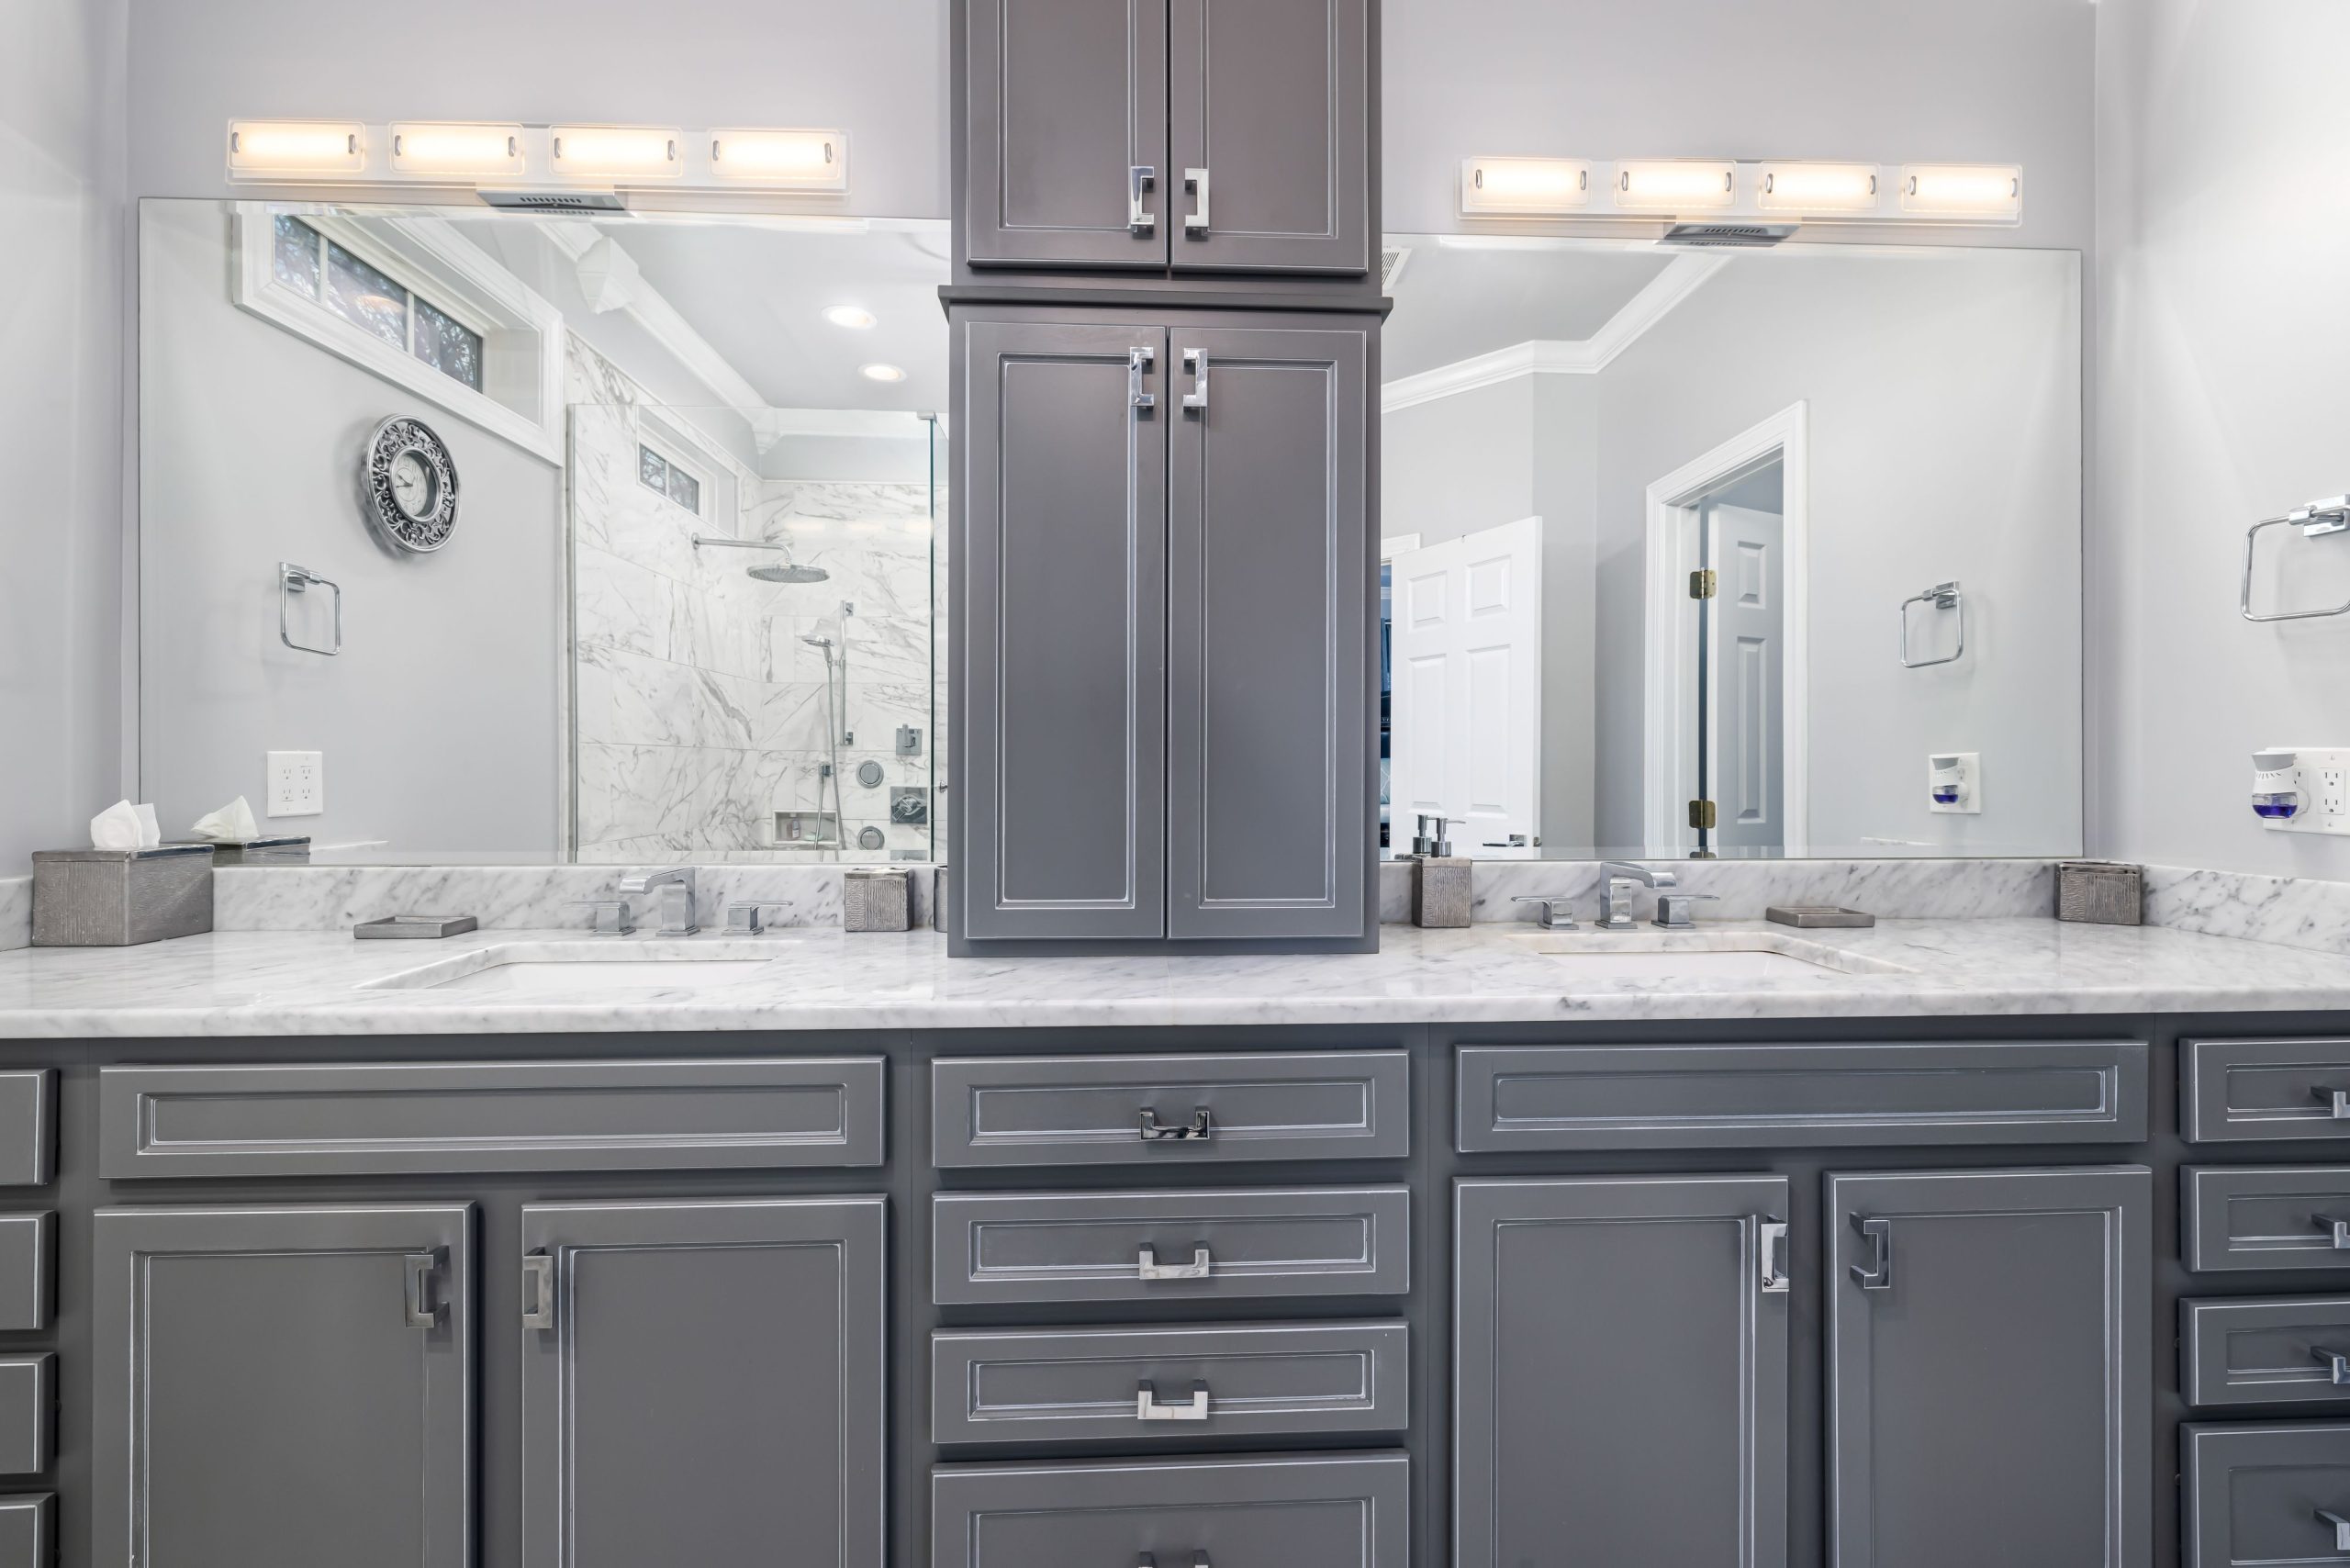
A double vanity needs at least 60 inches of width — 30 inches of elbow room per person is the realistic minimum. Squeezing two sinks into 48 inches leaves both users cramped and steals the counter space that makes a double vanity worthwhile in the first place. For couples with staggered schedules, one generous 48-inch single-sink vanity with acres of counter often works better than a tight double.
Think about storage per person as well. Two people sharing one small cabinet means clutter migrates to the countertop within a month. If you go double, look for a center stack of drawers between the two sink cabinets — it divides storage naturally and keeps the peace. For compact bathrooms where every inch counts, the strategies in maximizing small spaces with innovative designs for compact bathrooms apply just as well to the vanity zone as to the shower.
Vessel, undermount, or integrated: the sink decision
Vessel sinks sit on top of the counter like bowls. They look striking and add height, which can help a low vanity — but they raise the rim to 38 inches or more on a comfort-height cabinet, which is too tall for shorter users and kids. They also collect grime at the base seam and leave less usable counter around them.
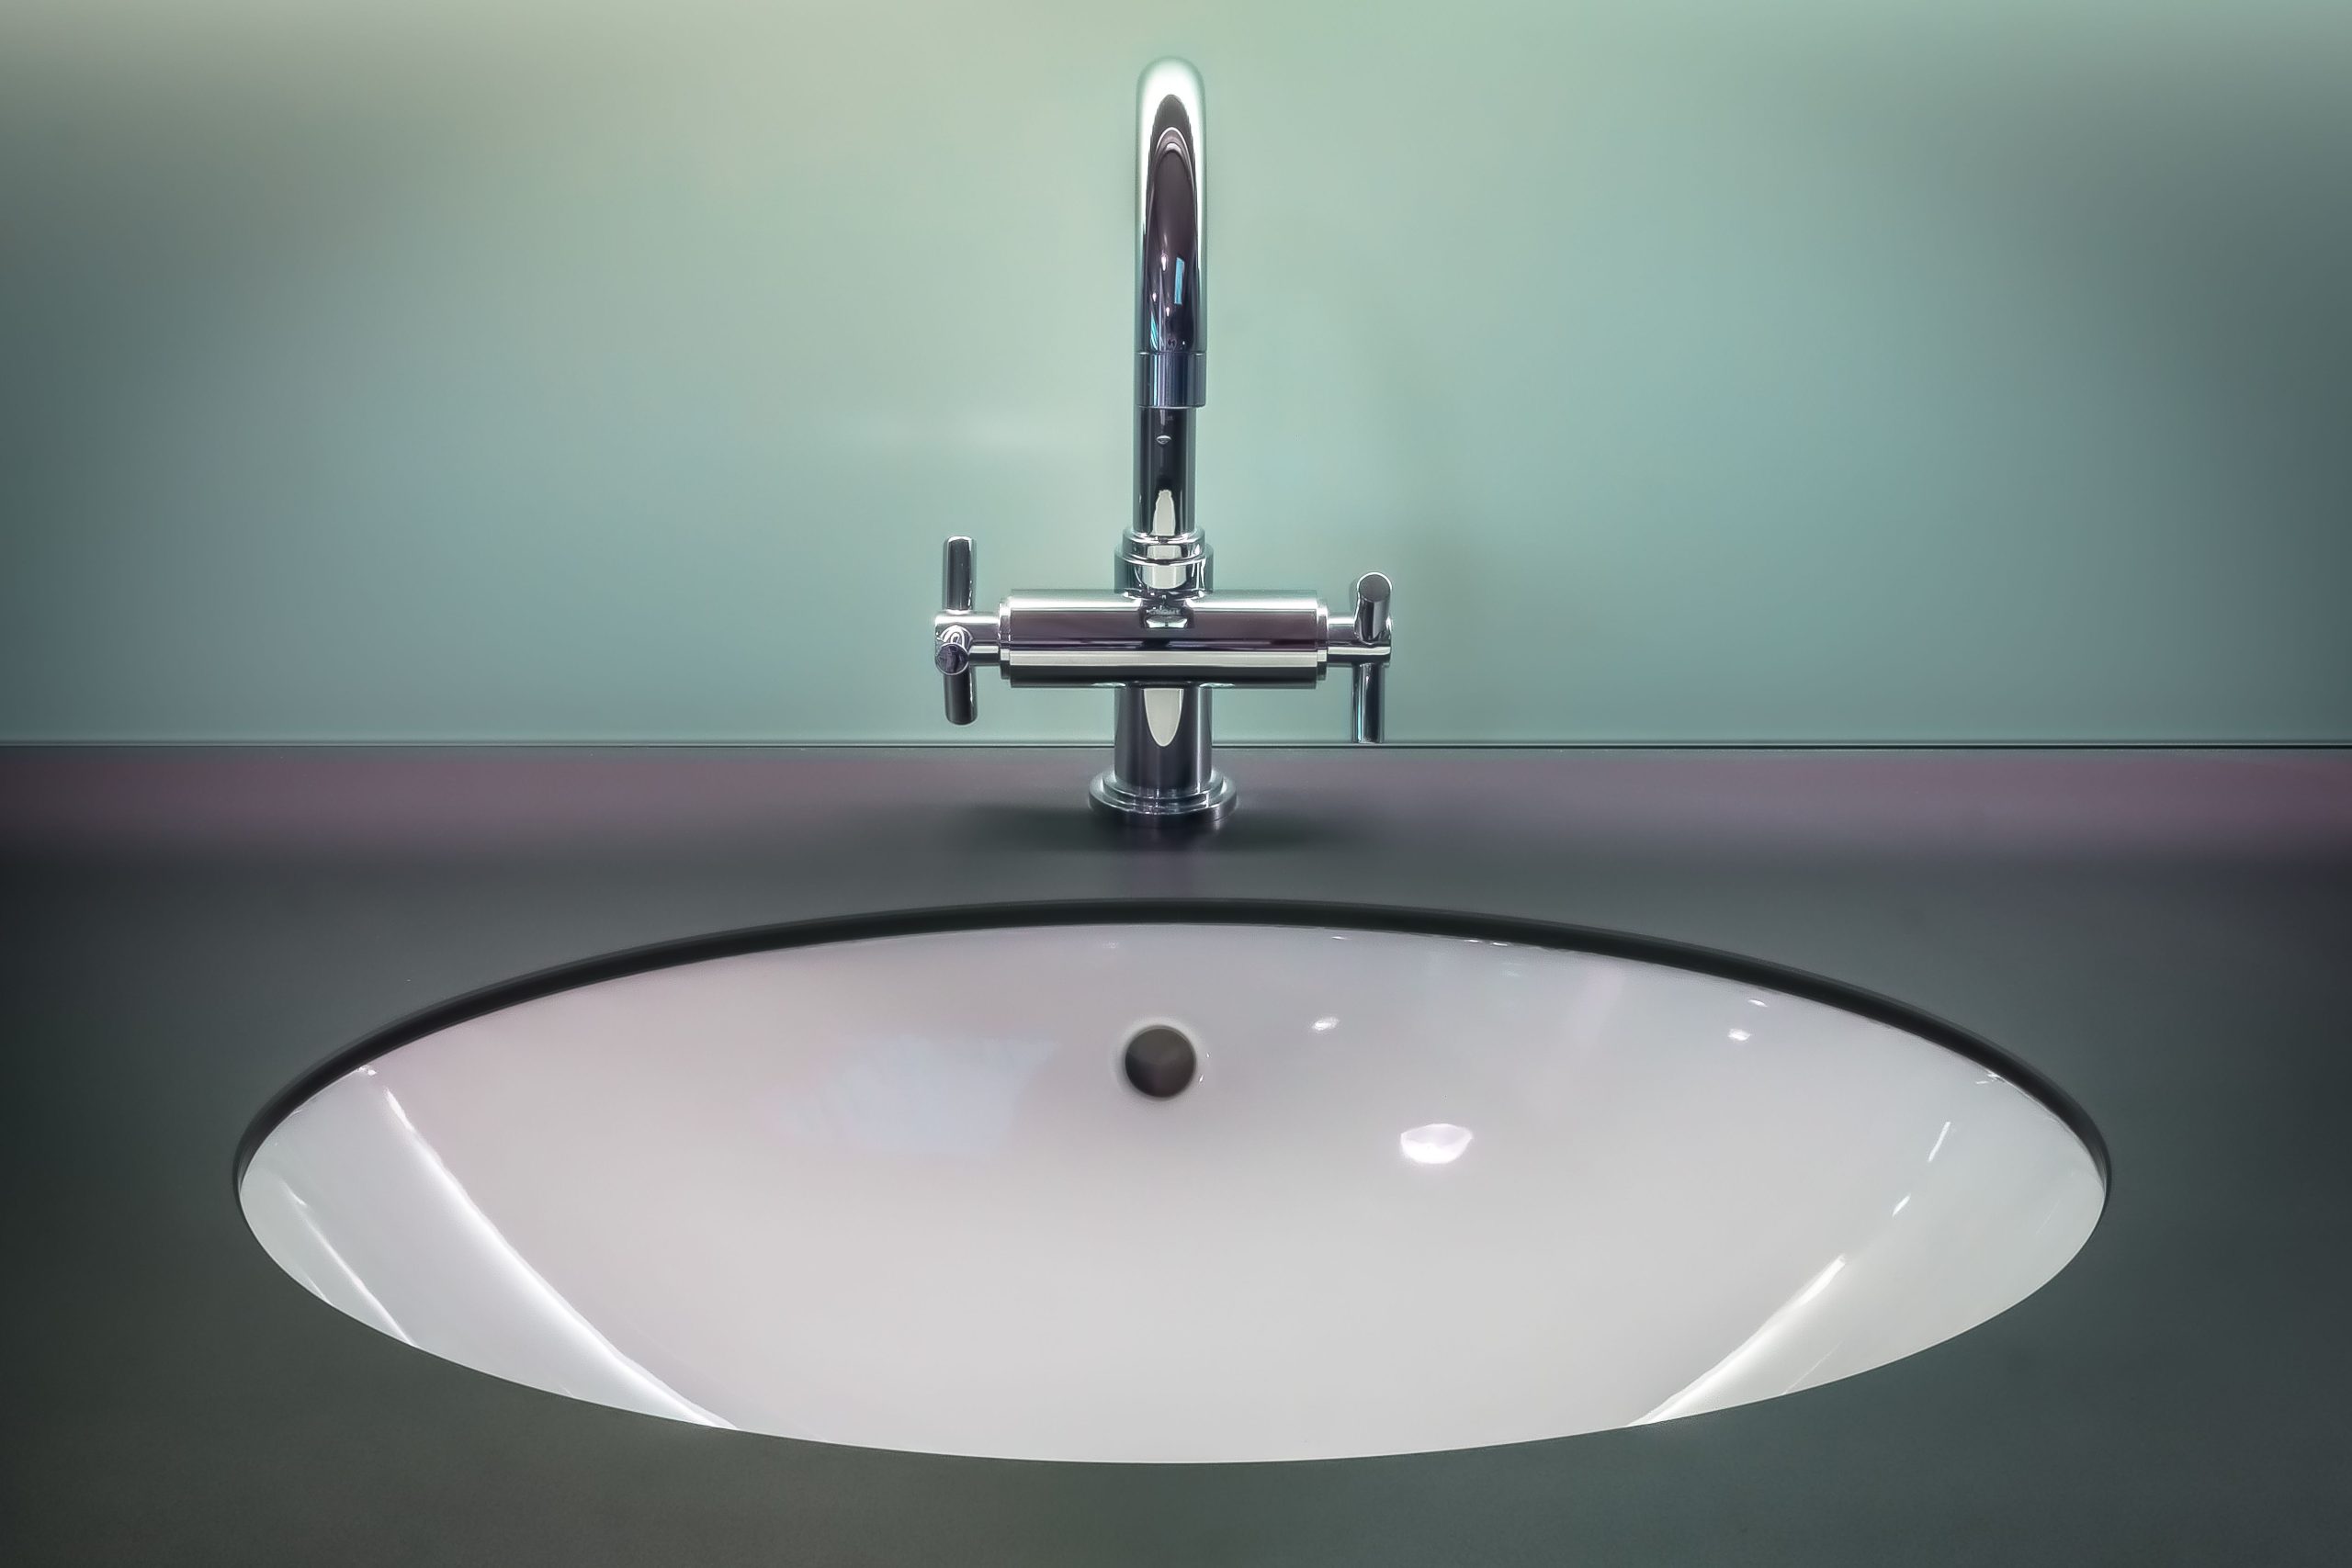
Undermount sinks mount beneath the counter for a clean look and easy wipe-down — crumbs and water sweep straight in. They cost more to install and require a solid-surface or stone counter; they don’t work with laminate. Integrated sinks, molded as one piece with the countertop, eliminate seams entirely and are the easiest to keep clean, though your style choices narrow. For a family bathroom that takes daily abuse, undermount or integrated wins on maintenance. Pair your choice with water-smart habits from our water-saving tips for efficient usage — a low-flow faucet on any of these sinks cuts water use without you noticing.
Cabinet construction: what separates five years from fifteen
Open a drawer and look at how it’s built. Solid-wood or plywood boxes with dovetail drawer joints survive bathroom humidity; particleboard and MDF swell and crumble when — not if — water finds them. Soft-close hinges and drawer glides are no longer a luxury upgrade; they prevent the slamming that loosens joints over time.
Drawers beat doors for bathroom storage, full stop. Deep drawers with U-shaped cutouts around the plumbing hold more than a cavernous cabinet where things vanish into the dark. Look for at least one drawer with built-in dividers or an electrical outlet inside — a dedicated spot for a hair dryer or electric toothbrush, charging out of sight, is a small luxury you’ll use daily. And if your vanity wall shares plumbing with the shower, it’s worth reading up on troubleshooting common issues like leakages and temperature fluctuations before you close everything up behind new cabinetry — catching a slow supply-line drip early saves the cabinet you just bought.
Floating vs. freestanding
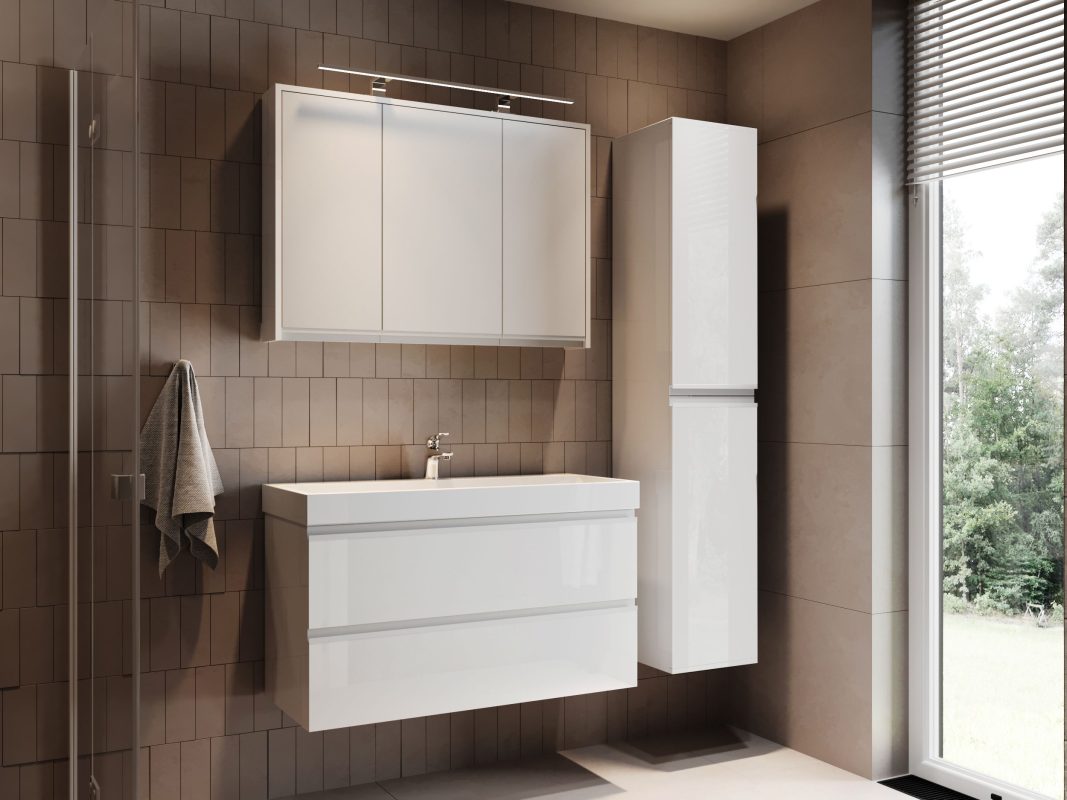
Wall-mounted floating vanities make small bathrooms feel larger by revealing the floor underneath, and they make mopping genuinely easy. They must anchor into studs or solid blocking — never into drywall alone — so plan the mounting before the tile goes up. Freestanding vanities with legs offer a furniture look and some of the same airy feel with simpler installation.
Traditional floor-standing cabinets still make sense where you need maximum enclosed storage or where the plumbing stack makes wall-mounting awkward. If you’re pairing the vanity with a full shower upgrade, it’s worth choosing the right shower panel with the factors that matter at the same time — matching the vanity’s finish to the shower panel’s hardware (brushed nickel with brushed nickel, matte black with matte black) is the fastest way to make a bathroom look designed rather than assembled.
Materials and finishes that survive a bathroom
Bathroom vanities live in humidity. Thermofoil-wrapped MDF looks crisp on day one but peels near steam within a few years. Painted hardwood or plywood with a catalyzed finish holds up far better. For countertops, quartz resists stains and needs no sealing; natural marble is beautiful but etches from toothpaste and perfume; solid surface is forgiving and repairable.
Finish trends for 2026–2027 lean warm: white oak, walnut, and warm greige are replacing the all-white and cool-gray vanities of the last decade. Fluted and reeded drawer fronts add texture without visual clutter. Whatever you choose, keep the palette calm — a vanity in a warm and welcoming bathroom should feel like furniture, not equipment. And if a rainfall showerhead is on your wishlist for the same renovation, check how to install a rain shower head before finalizing the vanity position — you don’t want the vanity crowding the shower door swing.
The bottom line
Buy the vanity for the bathroom you have, not the one in the showroom. Measure twice, prioritize drawer storage over door storage, demand plywood construction, and pick a height your household can live with. Get those four decisions right and the style almost takes care of itself.